Hundipea, Paljassaare tee 20
What can be reused?
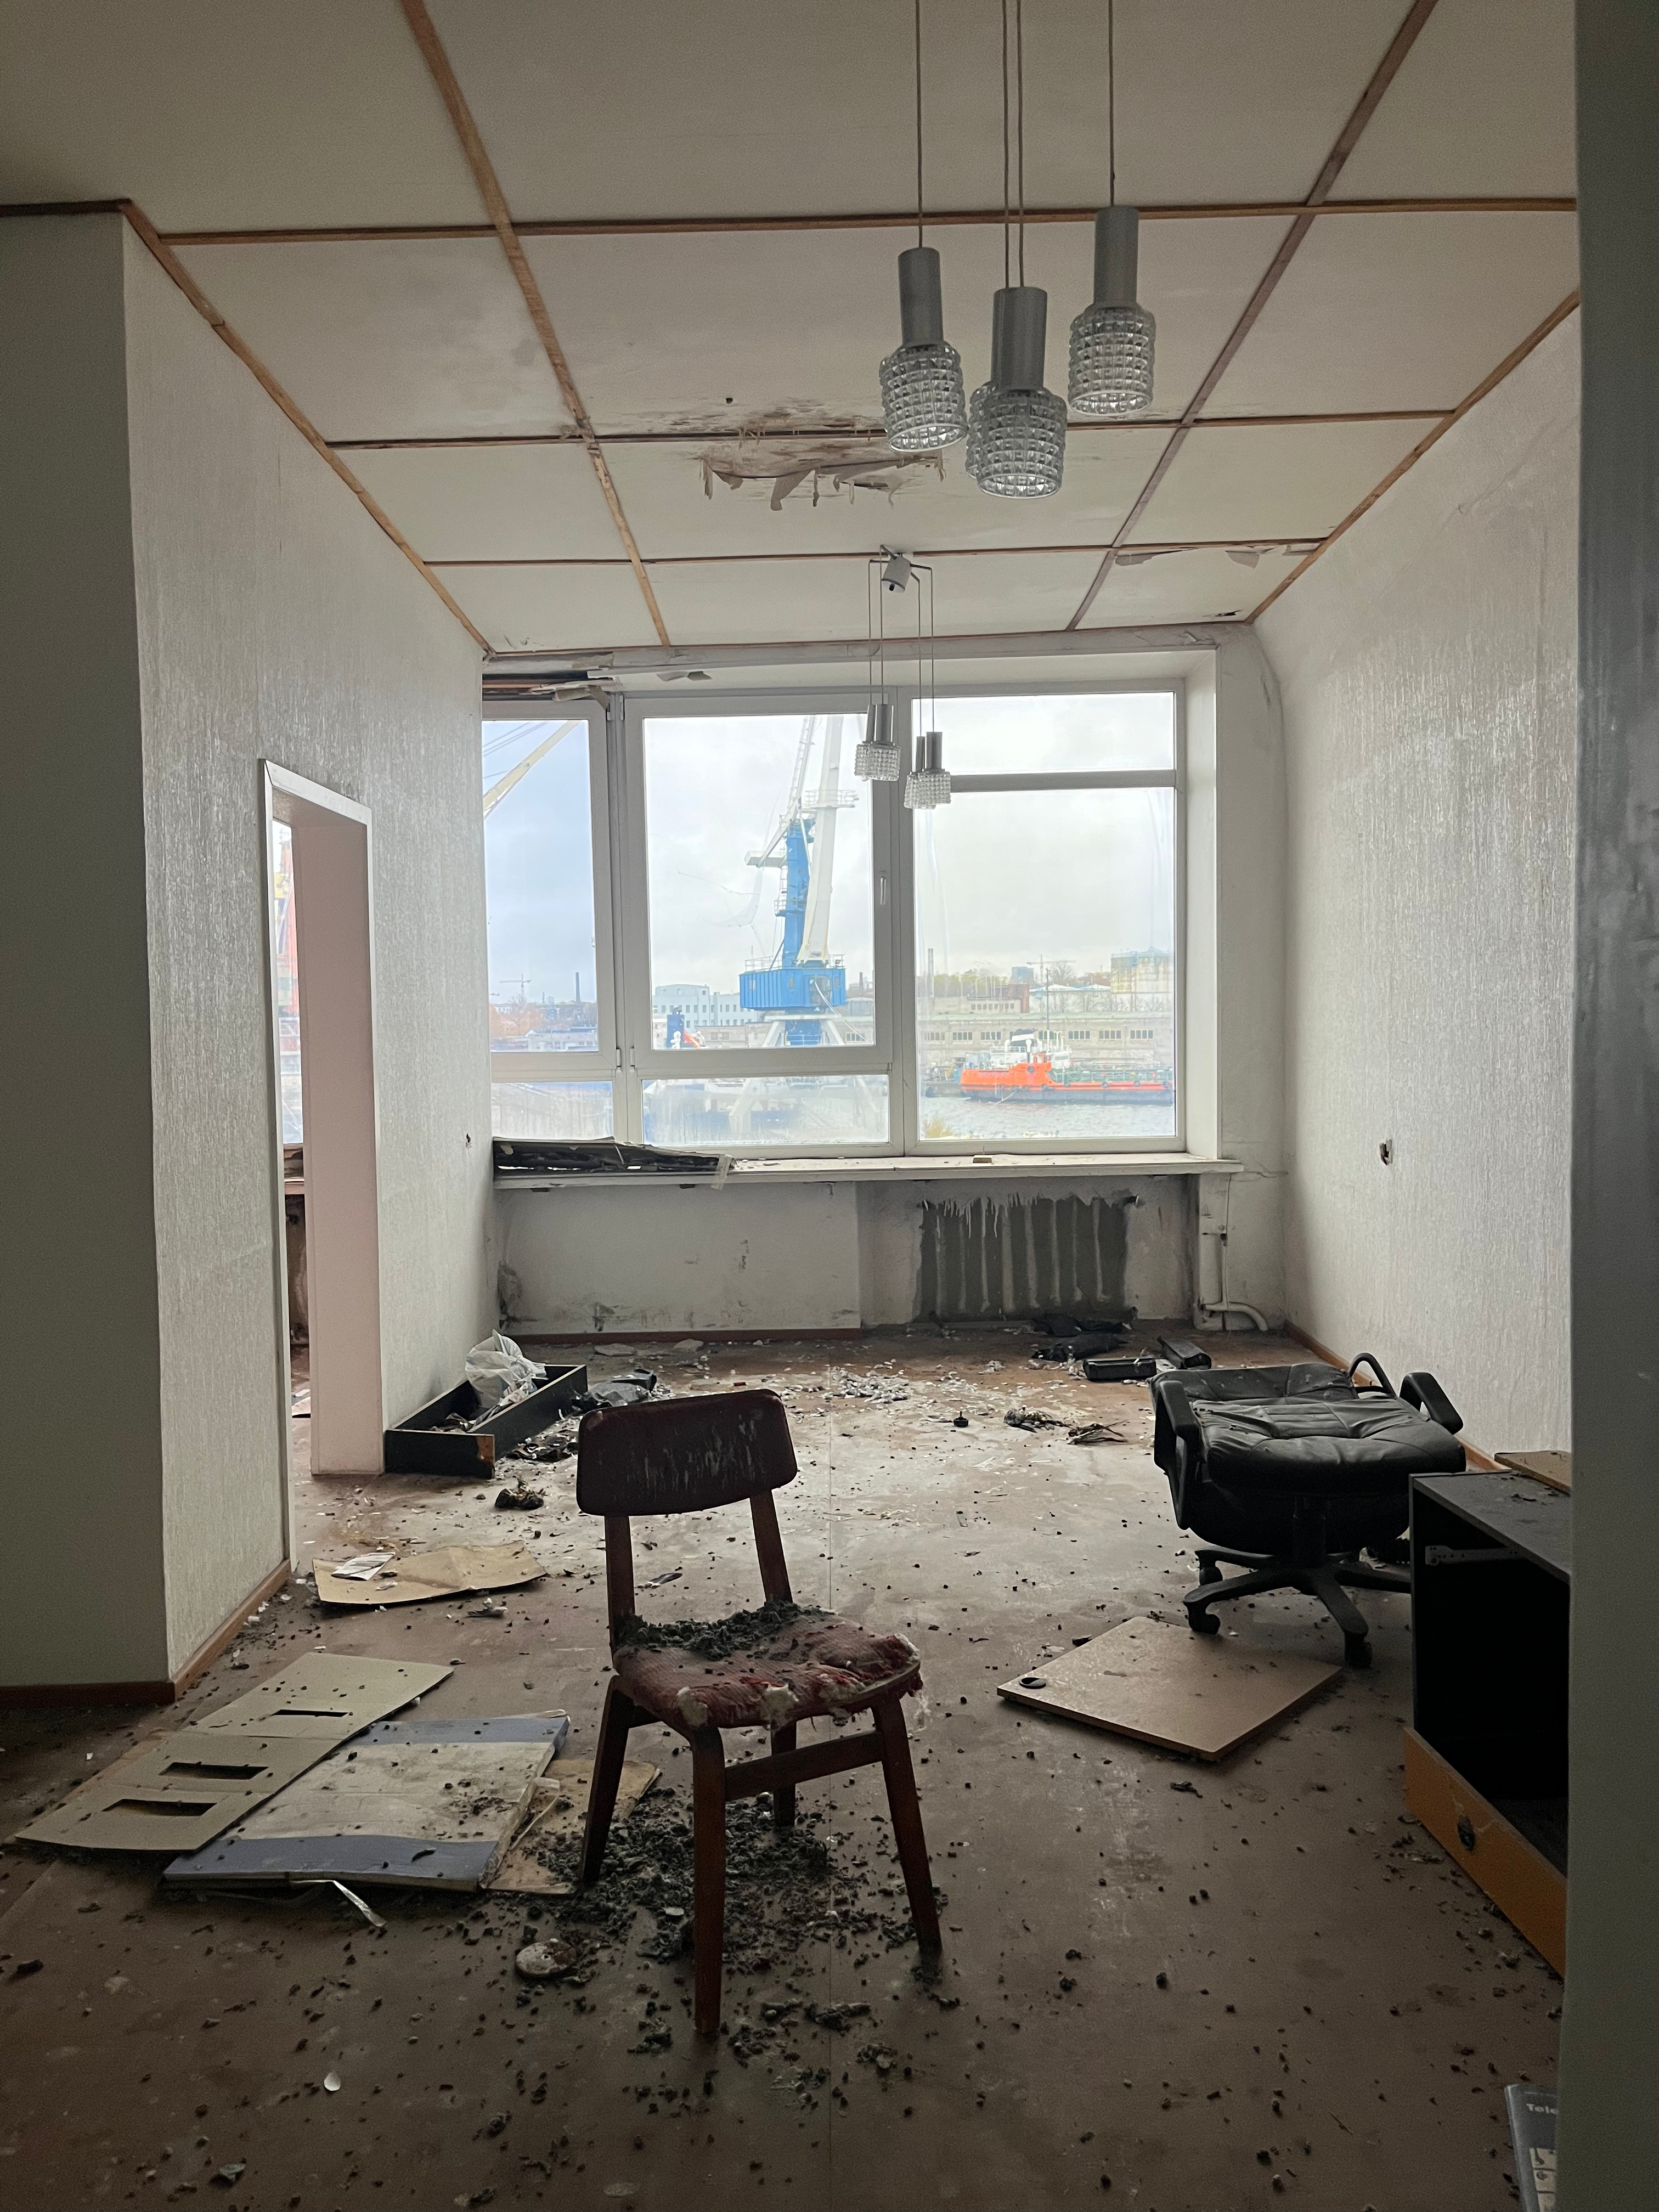
Hundipea is a 42 hectars former industrial area in Tallinn, previosuly closed to public. Now it is entering a long redevelopment proces to become a mixed-use neighbourhood.
As Hundipea works towards a climate-neutral district, reducing emissions from construction materials became a key challenge. The Re-X Scan was used to identify reusable building elements and evaluate how material reuse could contribute to the district's circularity and carbon reduction goals.
Location:
Paljassaare tee 20, Tallinn
Building type:
Office building
Floors:
4
Status:
Unused

The goal was to understand what could be reused before redevelopment begins. This involved evaluating the condition of the building's structural elements, identifying deterioration that may affect performance, and determining their potential for future recovery and reuse.
Method and findings
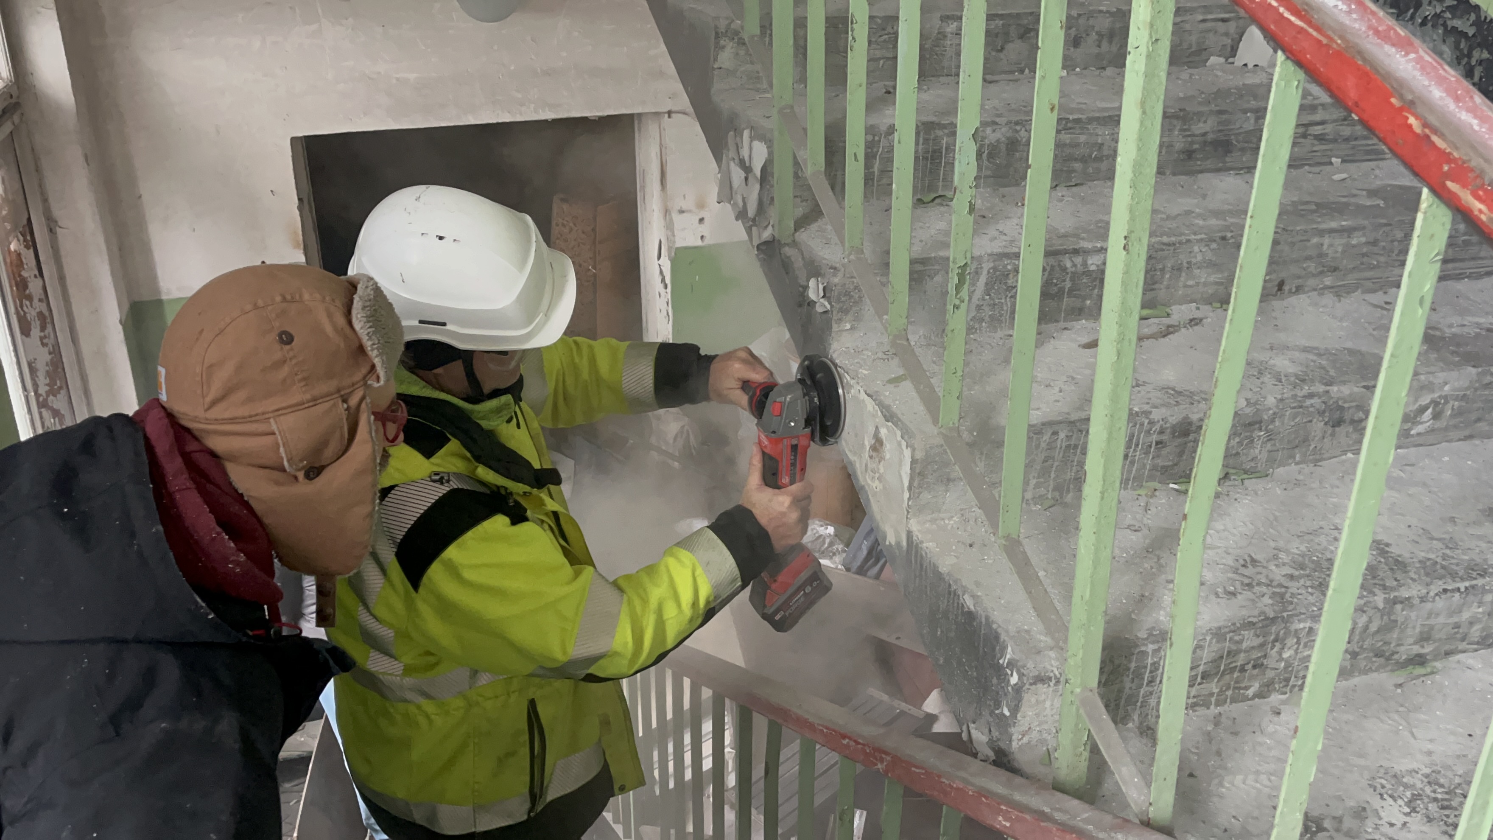
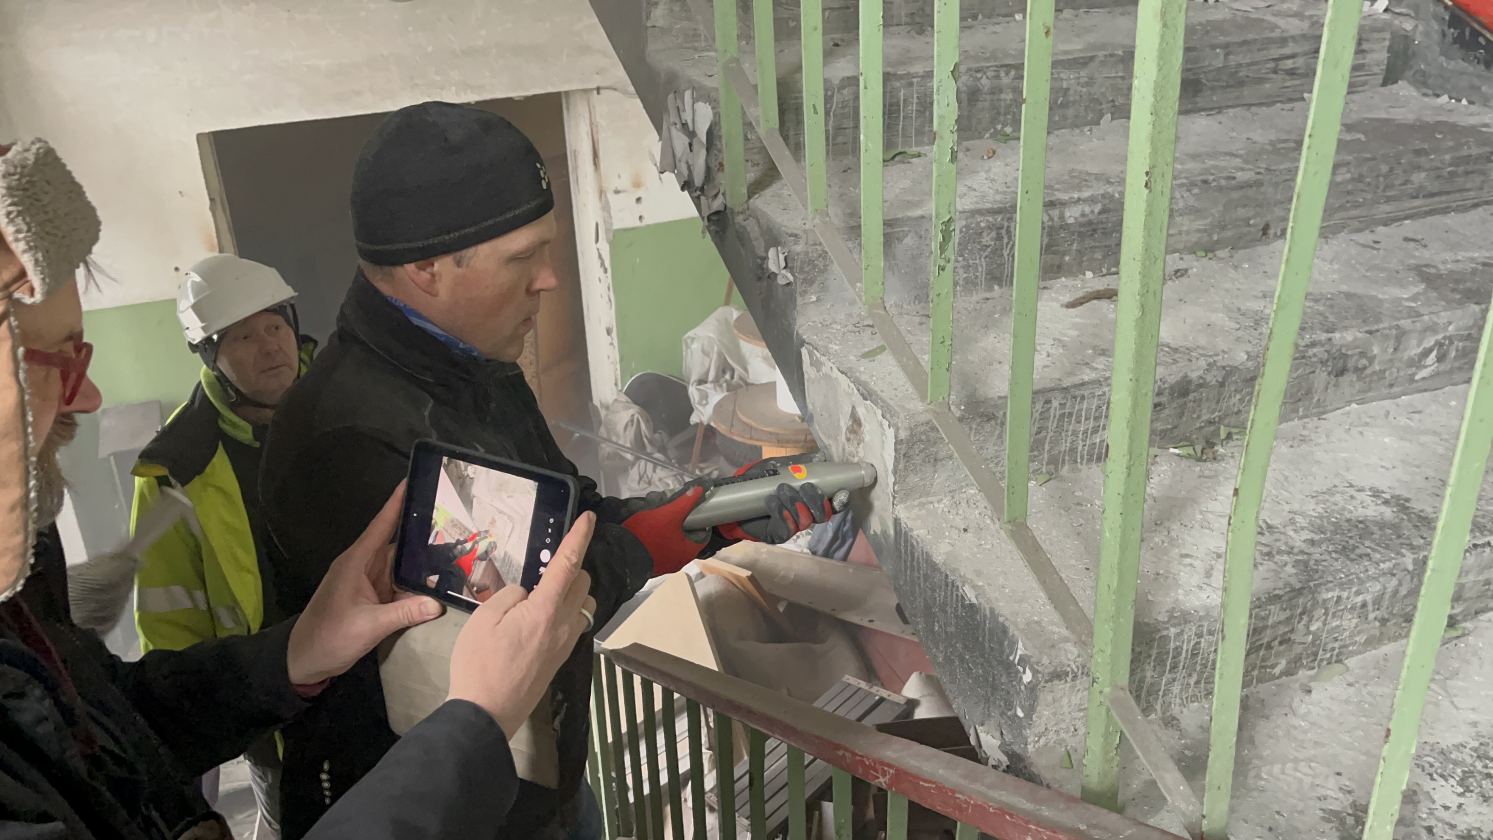
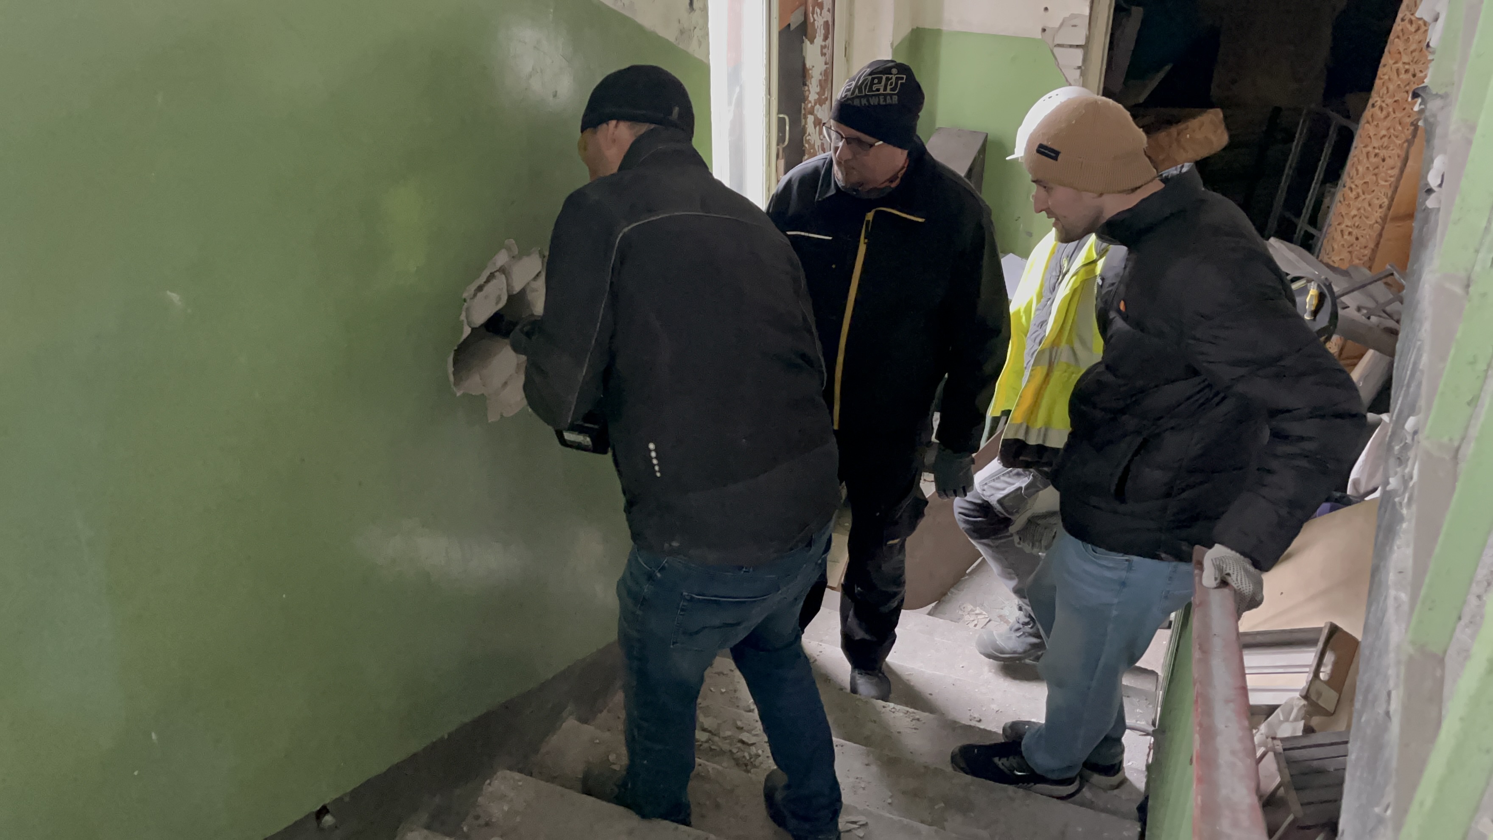
The building was evaluated through document review, visual inspections, structural measurements, and targeted investigations of key load-bearing elements.
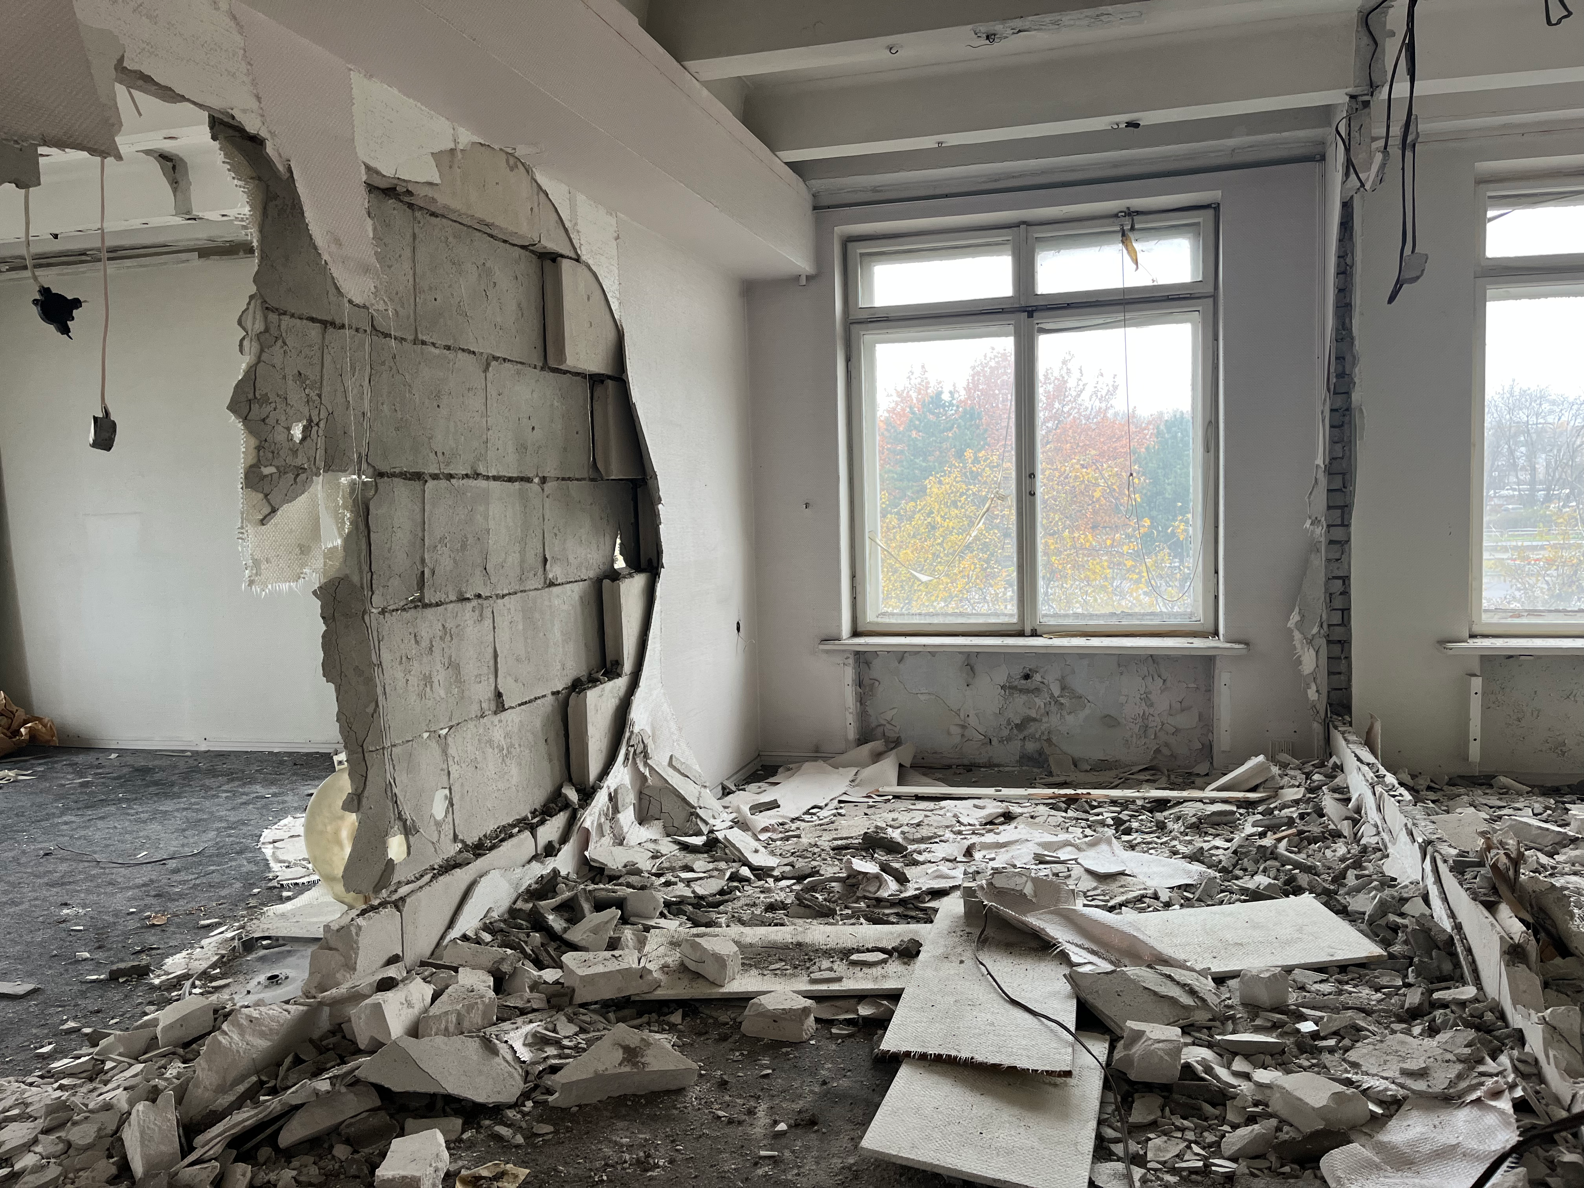
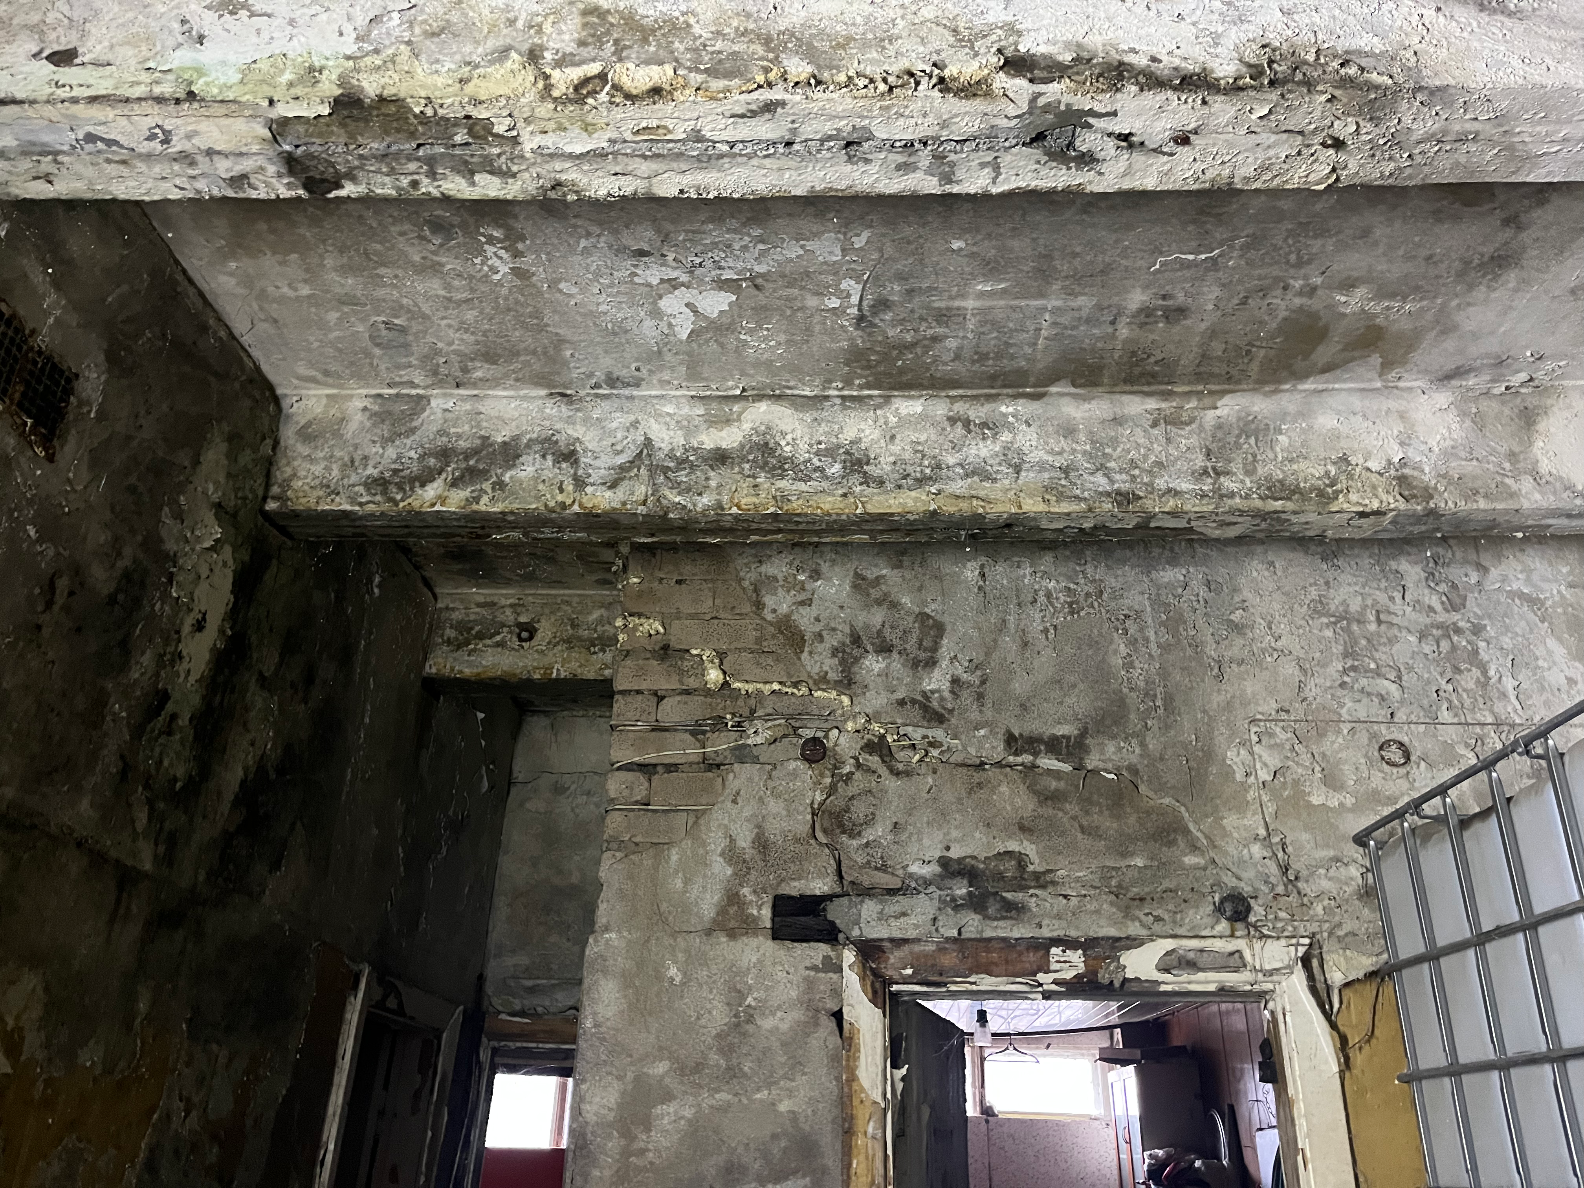
The building's structural system is in satisfactory condition and contains multiple element types with reuse potential - masonry walls, hollow-core floor panels, concrete lintels, beams, columns and stair elements.
Concrete lintels
Standard reinforced concrete lintels above window openings were identified throughout the building. Their simple geometry, standardized dimensions, and good condition make them promising candidates for reuse.


What happens next
The initial assessment confirmed that reuse is worth investigating further. Additional testing is recommended to verify material properties, structural performance, and recovery methods before specific reuse applications are defined.
The findings now provide Hundipea with a technical basis for evaluating recovery scenarios, estimating future carbon savings, and incorporating material reuse into the district's redevelopment strategy.
Masonry walls
The exterior walls consist of 510 mm thick solid calcium silicate masonry. Visual inspection found the walls to be in satisfactory condition, with properly filled mortar joints and adequate brick overlap. Both whole-wall reuse and brick-by-brick recovery were identified as potential reuse pathways.
Structural system
The building follows a regular 6 × 6 m beam-column structural grid, with stability provided by masonry exterior walls and staircases. The clear and repetitive structural layout improves the potential for selective dismantling and reuse.